
Open House Sat, Sep 12th 10:00 AM - 12:00 PM



Address
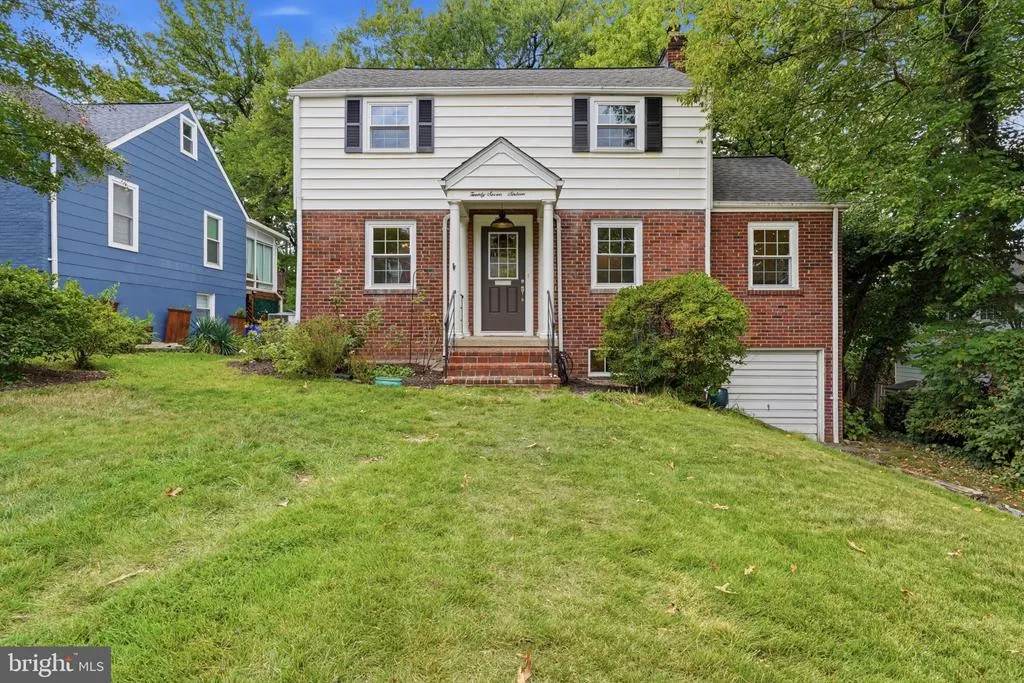
2716 Belleview Avenue, Cheverly, MD
Price
$ 598,500
Property Attributes
- MLS#MDPG2216608
- TypeSingle Family
- Listing Status ACTIVE
- CountyPRINCE GEORGES
- CityCheverly
- NeighborhoodCheverly
- Zip20785
- StyleColonial
- Year Built1944
- Taxes$ 8776
- Price$ 598,500
- Bedrooms4
- Full Bathrooms3
- Half Bathrooms1
- Sqr Footage2586
- Lot Size0.17 Acres
Data Source:
Bright MLS
Property Description
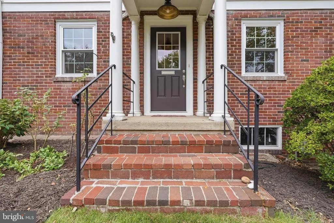
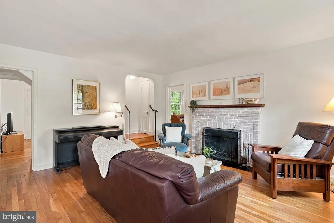
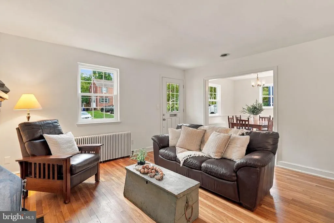
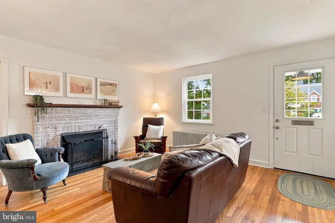
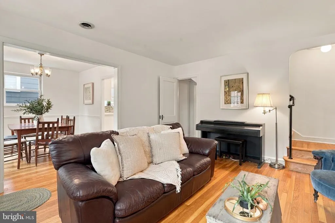
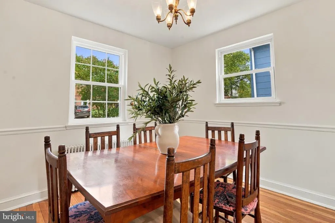
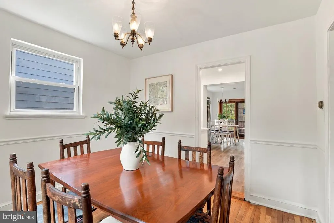
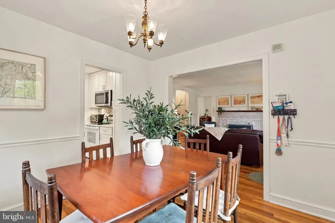
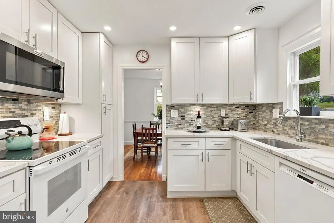
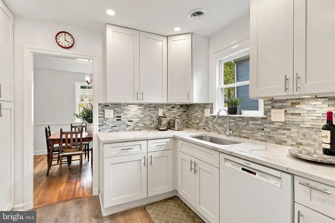
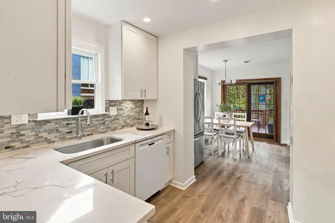
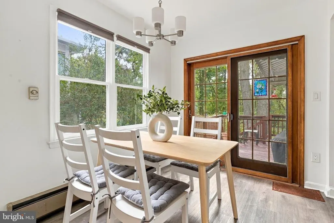
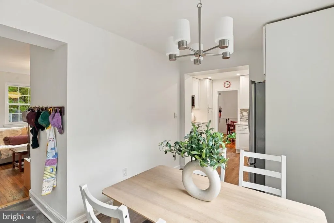
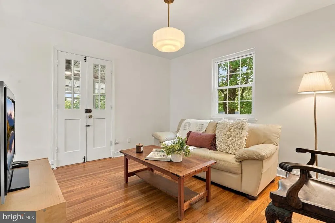
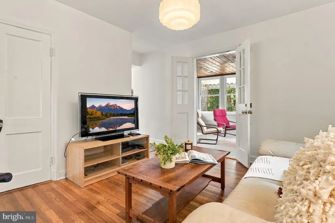
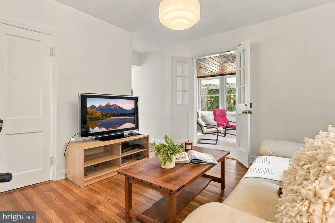
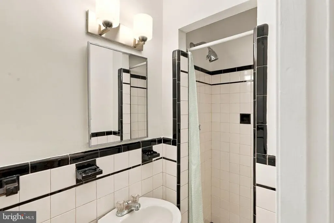
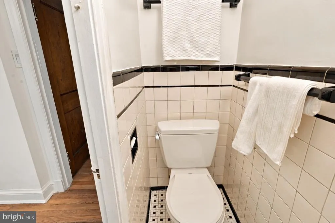
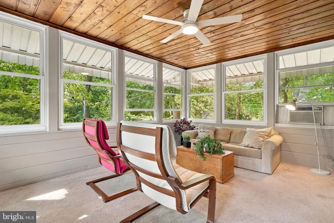
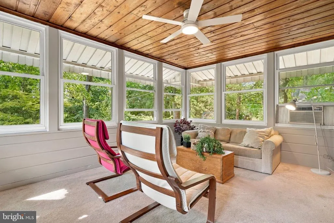
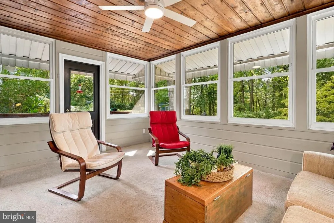
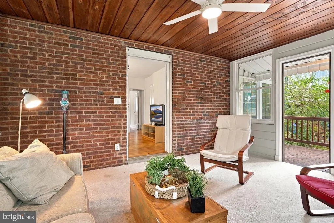
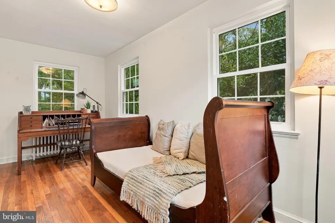
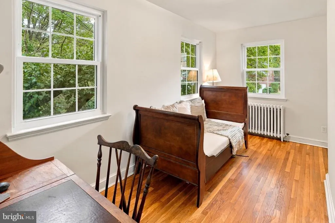
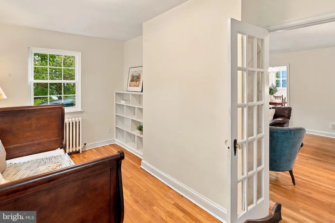
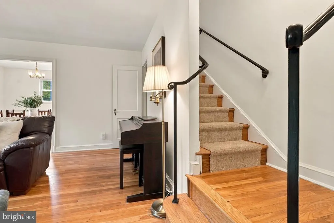
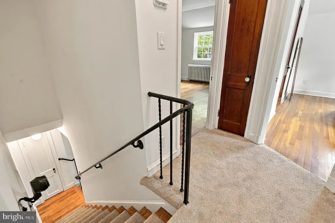
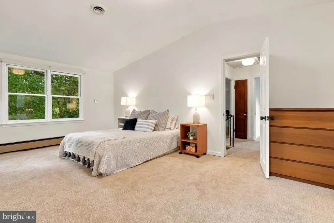
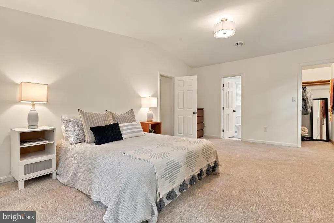
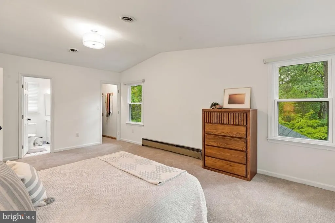
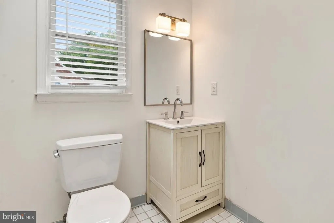
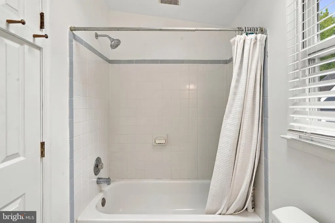
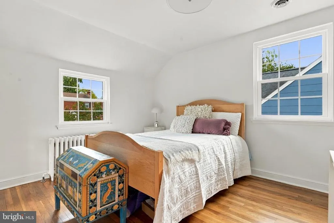
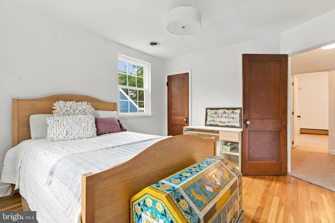
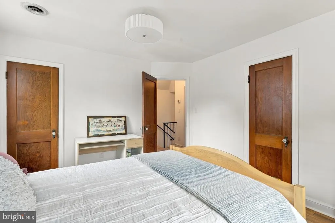
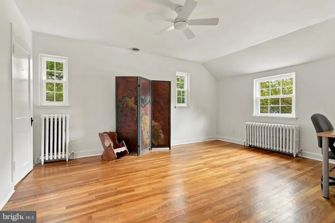
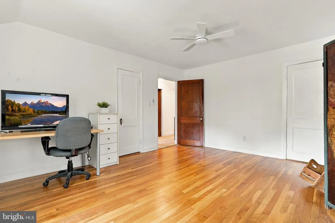
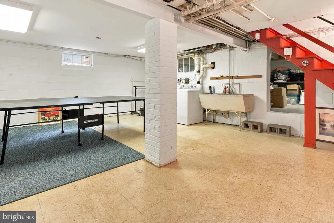
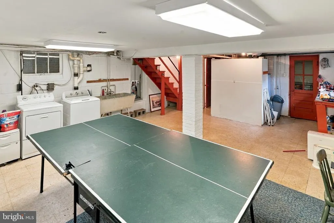
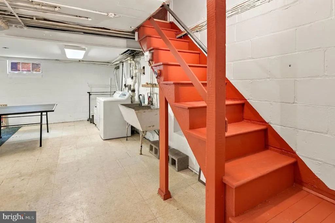
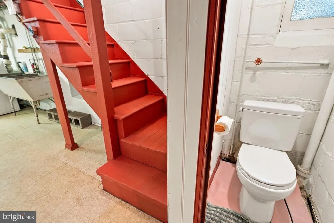
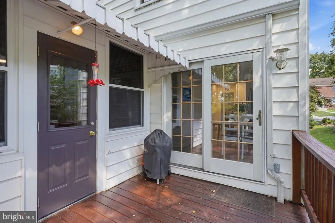
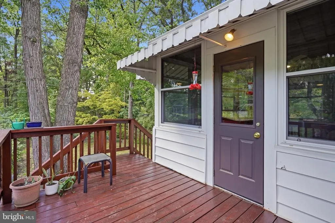
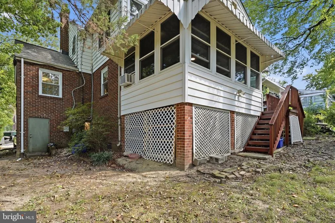
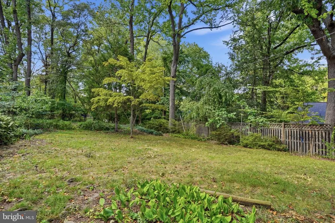
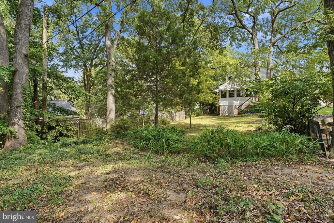
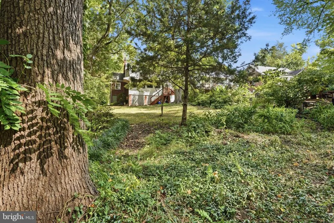
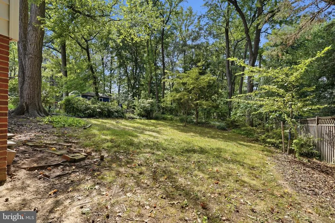
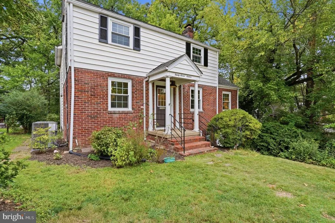
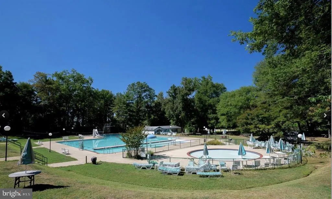
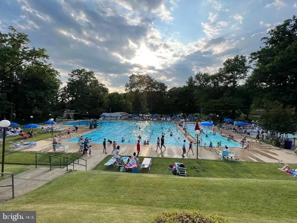
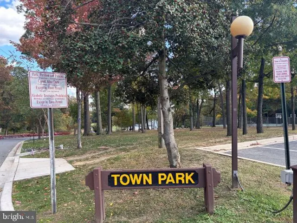
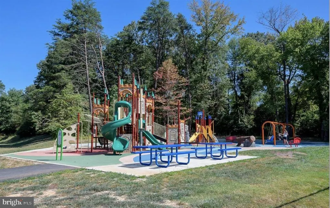
Joins us this Saturday, 9/12, for a neighborhood Open House with Muffins, Mimosas, Coffee, and other breakfast treats from 10am to Noon. Character, Condition, Components and Community come together in this updated and expanded 4 Bedroom, 3.5 Bath Colonial on 3 levels with an attached Garage and excellent indoor and outdoor spaces. The main level features a Living Room with wood burning fireplace, separate Dining Room, fully renovated eat-in Kitchen with Breakfast Room, Family Room, 4th Bedroom/Office/Den, full Bath, and a rear addition, finished Sun Room overlooking the backyard with access to the side deck. Upstairs are 3 spacious Bedrooms and 2 full Baths, including a generous Primary Suite with en-suite Bath located over the rear addition. The walk-out lower level adds significant flexibility with a large open space that currently serves as a Rec Room, Workshop, and Laundry area. In addition, there is a half Bath, separate Storage Room, Mechanical Area, and direct Garage access. Additional features include a sump pump and French drain system. Recent improvements include a renovated Kitchen, new Central Air, 12 new windows, refinished wood floors, fresh interior paint, updated lighting and plumbing fixtures, and a roof replaced approximately 9 years ago. The heating system is radiators with a gas boiler. Outside, enjoy a deep, flat, landscaped and fenced backyard accessible from the Kitchen, Sun Room, and Garage. Owners have enjoyed living on this quiet, tree-lined and friendly street for over 27 years. The home is .7 miles from the Cheverly Metro (Orange Line) and an easy walk to Cheverly Pool & Racquet Club, neighborhood parks, the community center, and the local farmers market. Cheverly is a welcoming, established neighborhood with quick access to the B-W Parkway, New York Avenue, 295, Route 50, and the Beltwayminutes to downtown DC, Capitol Hill, Arboretum, the Hyattsville Arts District, University of Maryland, and Bowie + Anne Arundel County. It is close to Dakota Crossing (Costco/Lowes), Woodmore Town Center (Wegmans), Landover Road (Aldi/CVC) and Route 450/Capital Plaza shopping and dining. Space, flexibility, updates, outdoor living and communitythis Cheverly Colonial brings them all together.
| Price History | |
|---|---|
| 9/11/2026 | Listed $598,500 |
General Features
| Living Area | 2586 |
|---|---|
| Sewer | Public Sewer |
| Heating | Hot Water,Radiator |
| Cooling | Ceiling Fan(s),Central A/C |
| Possession | Negotiable,Settlement |
| Roof | Composite |
| Appliances | Dishwasher,Disposal,Dryer,Exhaust Fan,Oven/Range - Electric,Oven - Self Cleaning,Range Hood,Refrigerator,Washer,Stove |
| Zoning | R-55 |
| Garage Spaces | 1.00 |
| Patio/Porch Features | Deck(s),Screened |
| Architectural Style | Colonial |
| Construction Materials | Brick |
| School District | PRINCE GEORGE'S COUNTY PUBLIC SCHOOLS |
| Year Built | 1944 |
| View | Trees/Woods |
| Levels | 3 |
| Tax Year | 2026 |
| Ownership | Fee Simple |
| Cool Fuel | Electric |
| Section | 02 |
| Accessibility | None |
| County | PRINCE GEORGES |
| New Construction | No |
| Property Type | Residential |
| HOA | No |
| Subdivision Name | CHEVERLY |
| Garage Y/N | Yes |
| Water Access Y/N | No |
| Other Structures | Above Grade,Below Grade |
| Transportation | Metro/Subway Station less than 1 mile |
| Full Baths | 3 |
| Status | ACTIVE |
| Directions | From 50 or BW Parkway,Cheverly Avenue to Forest to Belleview |
| City | CHEVERLY |
| Senior Community Y/N | No |
| Lot Size Units | Square Feet |
| Lot Size Square Feet | 7500.00 |
| Tax Assessed Value | 466200.0 |
| Tax Annual Amount | 8776.0 |
| Home Warranty Y/N | No |
| Structure Type | Detached |
| Condo/Coop Association fee Y/N | No |
| Bathrooms Full Main Level | 1 |
| Bathrooms Count Main Level | 1.00 |
| Price Per Sq Ft Total AG | 319.2 |
| Acceptable Financing | Conventional,FHA,VA |
| Vacation Rental Y/N | No |
| Total SQFT | 2586 |
| Standard Status | Active |
| Year Built Source | Estimated |
| Legal Subdivision | CHEVERLY |
| Tax Lot | 40 |
Interior Features
| Interior Amenities | Family Room Off Kitchen,Kitchen - Table Space,Dining Area,Built-Ins,Primary Bath(s),Wood Floors,Floor Plan - Traditional |
|---|---|
| Heating Fuel | Natural Gas |
| Basement | Connecting Stairway,Full,Side Entrance,Walkout Level,Daylight,Full,Garage Access,Heated,Outside Entrance,Rear Entrance,Sump Pump |
| Total Fireplaces | 1 |
| Fireplace Features | Equipment,Mantel(s),Screen,Wood |
| Hot Water | Natural Gas |
| Basement (Y/N) | Yes |
| Heating Y/N | Yes |
| Window Features | Casement,Double Pane,Screens,Storm |
| Fireplace Y/N | Yes |
| Above Grade Finished Area | 1875 |
| Half Baths | 1 |
| Central Air Y/N | Yes |
| Total Bedrooms | 4 |
| Below Grade Finished Area | 711 |
| Room Type | Family Room,Study,Laundry,Storage Room,Utility Room,Workshop,Attic |
| Main Level Bedrooms | 1 |
| Below Grade Finished Area Unit Type | Square Feet |
| LivingAreaSource | Estimated |
| Laundry Type | Basement |
| Below Grade Unfin Area Units | Square Feet |
| Below Grade Finished Area Source | Estimated |
| Bedrooms Count All Upper Levels | 3 |
| Bedrooms Count Upper Level 1 | 3 |
| Bathrooms Half Lower Level 1 | 1 |
| Bathrooms Half All Lower Levels | 1 |
| Bathrooms Full Upper Level 1 | 2 |
| Bathrooms Full All Upper Levels | 2 |
| Bathrooms Count Upper Level 1 | 2.00 |
| Bathrooms Count Lower Level 1 | 1.00 |
| Bathrooms Count All Upper Levels | 2 |
| Bathrooms Count All Lower Levels | 1 |
| Above Grade Finished Area Source | Assessor |
| Above Grade Finished Area Unit Type | Square Feet |
| Total Baths | 4 |
Exterior Features
| Exterior Amenities | Sidewalks |
|---|---|
| Pool | No Pool |
| Lot Features | Backs to Trees,Landscaping,Trees/Wooded |
| Water Source | Public |
| Total Parking Spaces | 2 |
| Garage Features | Garage Door Opener |
| Type of Parking | Off Street,On Street,Attached Garage |
| Land Use Code | R |
| Foundation Details | Other |
| Water View Y/N | No |
| Lot Size Acres | 0.17 |
| Lot Size Source | Assessor |
| Waterfront Y/N | No |
| Door Features | French,Sliding Glass,Storm |
| Road Responsibility | City/County |
| Land Assessed Value | 125700.00 |
| Navigable Water Y/N | No |
| Water Oriented Y/N | No |
| # of Attached Garage Spaces | 1 |
| Off Street - # of Spaces | 1 |
Room Details
| Room | Dimensions | Level | Flooring | Details |
|---|---|---|---|---|
| Attic | Unspecified | |||
| Family Room | Main | |||
| Laundry | Unspecified | |||
| Storage Room | Unspecified | |||
| Study | Unspecified | |||
| Utility Room | Unspecified | |||
| Workshop | Unspecified |
Amenities
- Foreclosure
- Views
- Short Sale
- New Construction
- Adult 55+
- Lease To Own
- No HOA Fees
- Furnished
- Primary On Main
- Air Conditioning
- Seller Finance
- Green
- Fixer Upper
- Horse
- Golf
- Fireplace
- Deck
- Garage
- Basement
- Pool
Property vs Single Family Average in 20785
Price
Taxes
Year Built
 © BRIGHT, All Rights Reserved
