
Open House Sun, Sep 13th 11:00 AM - 4:00 PM



Address
219 Huntington Drive, Egg Harbor Twp, NJ
Price
$ 396,990
Property Attributes
- MLS#NJAC2026436
- TypeSingle Family
- Listing Status ACTIVE
- CountyATLANTIC
- CityEgg Harbor Twp
- AreaEgg Harbor Twp
- NeighborhoodOcean Club
- Zip08234
- StyleRanch/Rambler
- Year Built2026
- Price$ 396,990
- Bedrooms4
- Full Bathrooms2
- Half Bathrooms0
- Sqr Footage1698
- Lot Size0.12 Acres
Data Source:
Bright MLS
Property Description
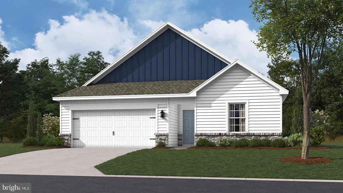
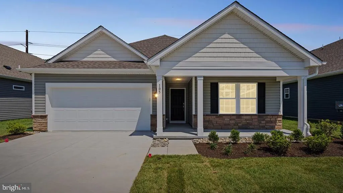
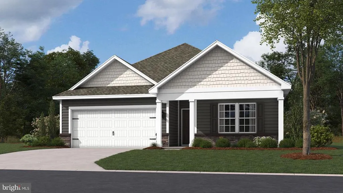
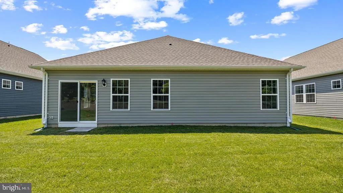
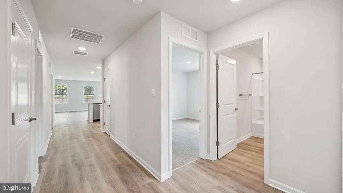
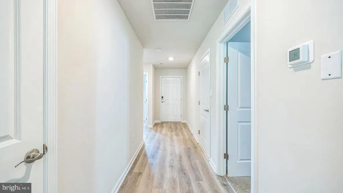
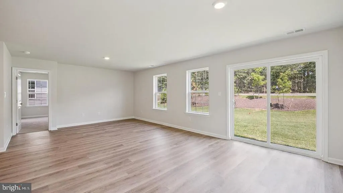
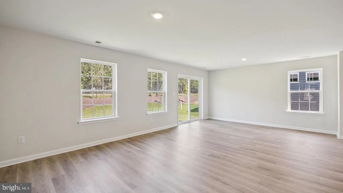
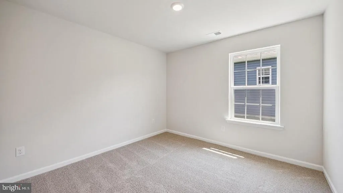
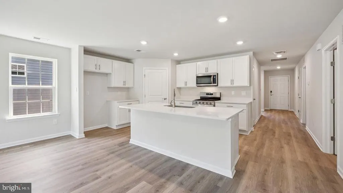
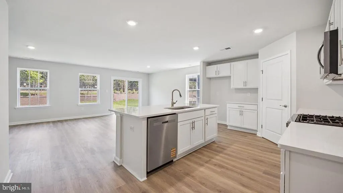
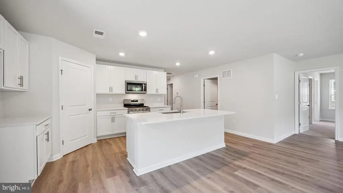
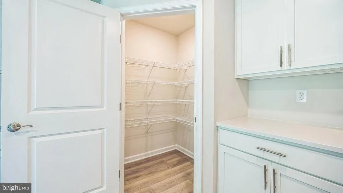
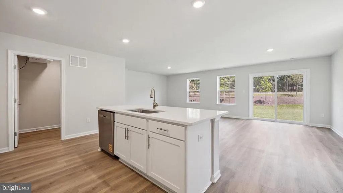
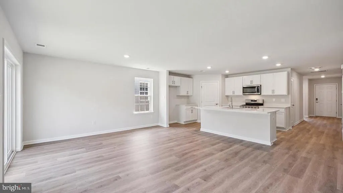
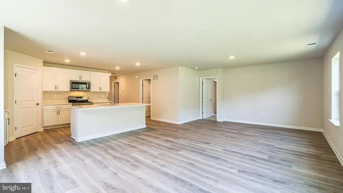
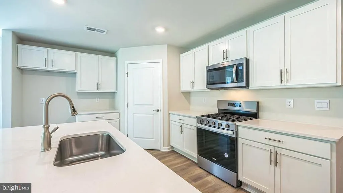
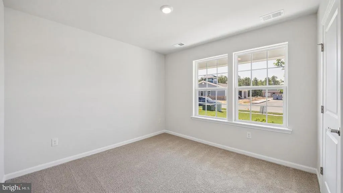
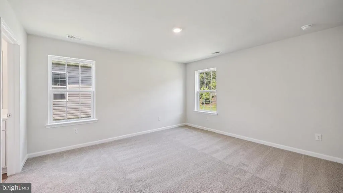
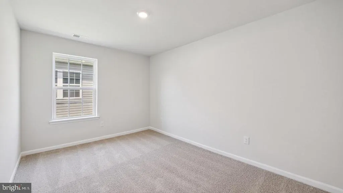
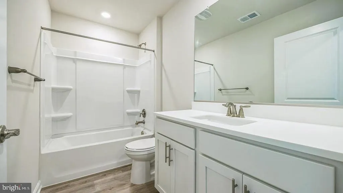
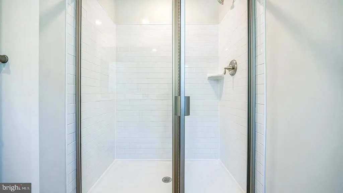
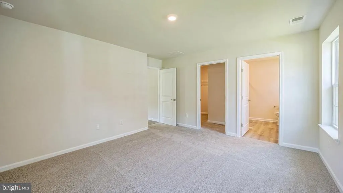
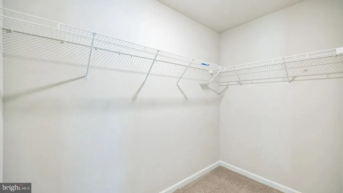
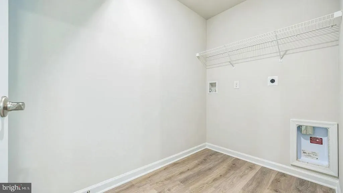
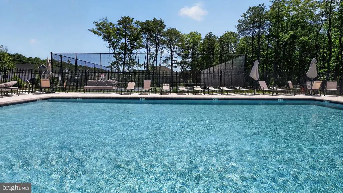
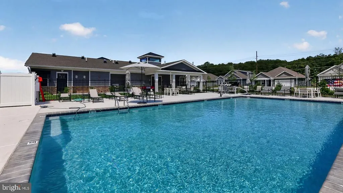
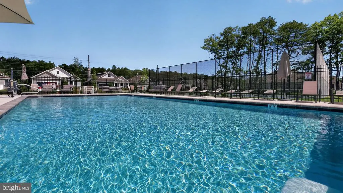
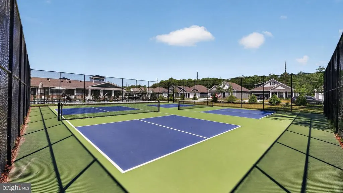
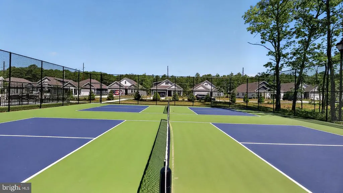
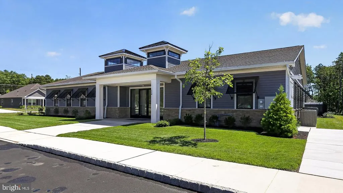
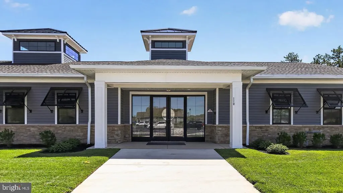
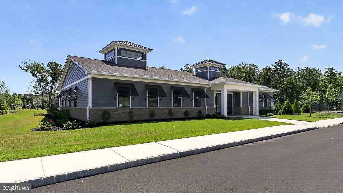
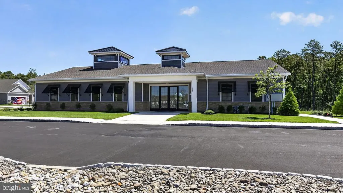
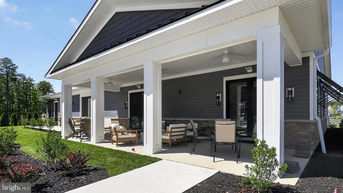
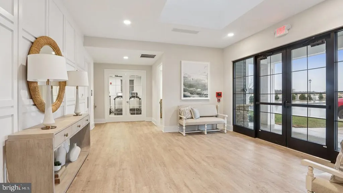
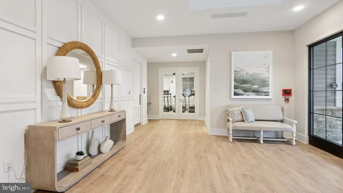
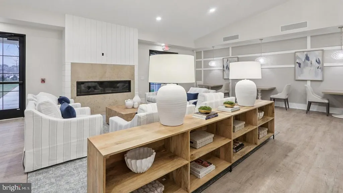
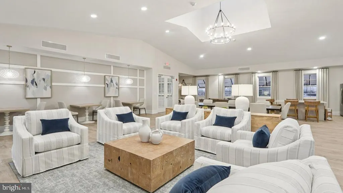
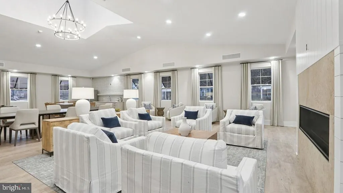
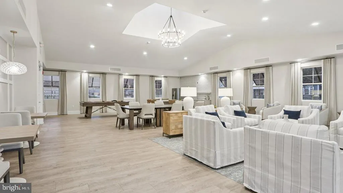
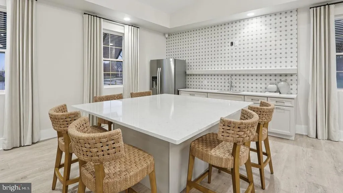
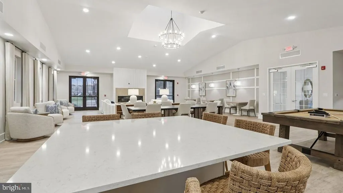
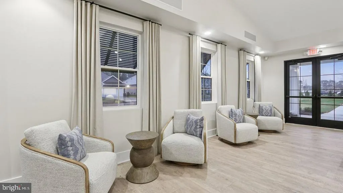
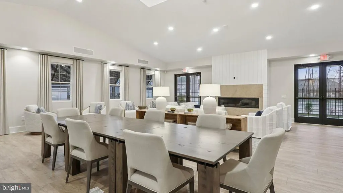
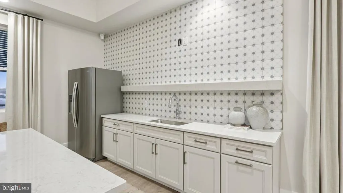
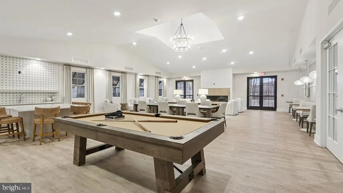
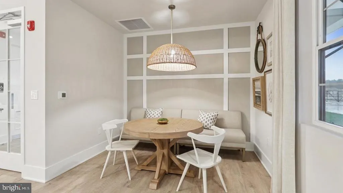
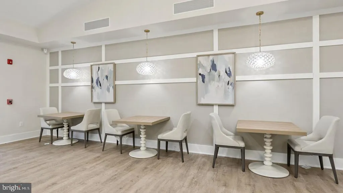
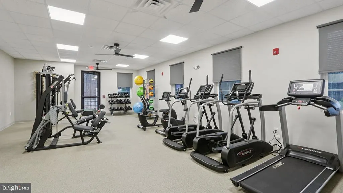
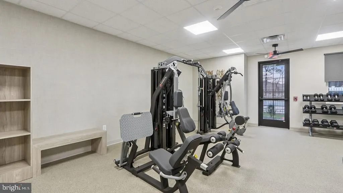
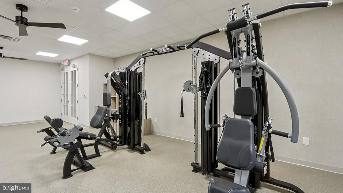
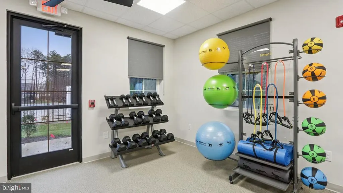
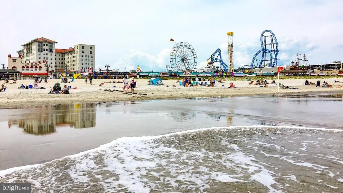
MOVE IN THE FALL! *ALL-IN PRICING, NEW CONSTRUCTION! Now Selling! Americas #1 Homebuilder since 2002, DR Horton, Inc. is Now Selling Active Adult, single-family homes in Beautiful Egg Harbor Twp., Atlantic County, NJ Come see our NEW one-of-a-kind AMENITY FILLED COMMUNITY in Atlantic County. Under construction is 3,500 Sq. Ft. Clubhouse, Outdoor Pool, Pickleball Courts, Bike Rack & Walking Trails for your enjoyment! The Coves at Ocean Club offers New Construction Ranch homes in Egg Harbor Township, with easy access to major communing routes situated only 2.9 miles from the Garden State Parkway, 1.4 miles from the AC Expressway, 4 quick miles to the AC Airport & only 17 miles to Ocean City's tranquil beach and boardwalk! The Cove's at Ocean Club offers the peace of mind and benefits of purchasing from a national builder, where you can experience the quality of life you've been looking for at a value you will appreciate! The Neuville by D.R Horton is a stunning new construction, ranch home plan featuring 1,698 square feet of living space, 4 bedrooms, 2 bathrooms and a 2-car garage. The Neuville boasts first floor living with every amenity in easy reach! The foyer welcomes you in with two large bedrooms and full bathroom on one side. As you continue on down the foyer, youll find another large room and laundry room set back and made private through a recessed opening on the other side. The kitchen has ample counterspace and a large, modern island overlooking the dining area. Off the great room sits the owners suite, highlighting a spacious bathroom and huge walk-in closet that has a door connecting to the laundry room simplifying an everyday chore! Your new home also comes complete with our Smart Home System featuring a Qolsys IQ Panel, Honeywell Z-Wave Thermostat, Amazon Echo Pop, Video doorbell, Eaton Z-Wave Switch and Kwikset Smart Door Lock. *Photos representative of plan only and may vary as built. See Sales Representatives for details and to book your appointment today!
| Price History | |
|---|---|
| 9/12/2026 | Listed $396,990 |
General Features
| Living Area | 1698 |
|---|---|
| Sewer | Public Sewer |
| Heating | Forced Air |
| Cooling | Central A/C |
| Utilities | Under Ground |
| Possession | Settlement,61-90 Days CD |
| Roof | Architectural Shingle |
| Appliances | Stainless Steel Appliances,Stove,Microwave,Dishwasher,Disposal |
| Zoning | RES |
| HOA Fee | 296.00 |
| Garage Spaces | 2.00 |
| Association Fee Includes | Lawn Maintenance,Management,Pool(s),Snow Removal,Recreation Facility |
| Patio/Porch Features | Patio(s) |
| Architectural Style | Ranch/Rambler |
| Security Features | Carbon Monoxide Detector(s),Smoke Detector |
| Construction Materials | Batts Insulation,Blown-In Insulation,Frame,Vinyl Siding |
| School District | EGG HARBOR TOWNSHIP PUBLIC SCHOOLS |
| Year Built | 2026 |
| Electric | 200+ Amp Service |
| View | Trees/Woods |
| Levels | 1 |
| Tax Year | 2027 |
| Ownership | Fee Simple |
| Cool Fuel | Electric |
| Accessibility | Doors - Swing In |
| Assoc Fee Paid Per | Monthly |
| County | ATLANTIC |
| New Construction | Yes |
| Property Type | Residential |
| HOA | Yes |
| Subdivision Name | OCEAN CLUB |
| Garage Y/N | Yes |
| Water Access Y/N | No |
| Other Structures | Above Grade,Below Grade |
| Full Baths | 2 |
| Status | ACTIVE |
| Directions | Follow Atlantic City Exp to Exit 9 Delilah Road,make left on Deliah Rd.,follow approx .5 mile to Westcoat Rd. turn left. Follow Westcoat Rd. to second entrance,The Cove's at Ocean Club. |
| City | EGG HARBOR TWP |
| Senior Community Y/N | Yes |
| MLS Area | Egg Harbor Twp (20108) |
| Lot Size Units | Square Feet |
| Lot Size Square Feet | 5300.00 |
| Tax Assessed Value | 0.0 |
| Tax Annual Amount | 0.0 |
| Home Warranty Y/N | Yes |
| Property Condition | Excellent |
| Structure Type | Detached |
| Condo/Coop Association fee Y/N | No |
| Bathrooms Full Main Level | 2 |
| Bathrooms Count Main Level | 2.00 |
| Price Per Sq Ft Total AG | 233.8 |
| Acceptable Financing | VA,FHA,Conventional,Cash |
| Community Pool Features | In Ground,Heated |
| Construction Completed Y/N | No |
| Senior Community Age Req | 55 |
| Vacation Rental Y/N | No |
| Total SQFT | 1698 |
| Location Type | Middle Of Block |
| Builder Name | D.R. Horton |
| Standard Status | Active |
| Year Built Source | Estimated |
| Association Recreation Fee | No |
Interior Features
| Interior Amenities | Combination Dining/Living,Combination Kitchen/Dining,Floor Plan - Open,Kitchen - Island,Pantry,Upgraded Countertops,Walk-in Closet(s) |
|---|---|
| Heating Fuel | Natural Gas |
| Flooring | Laminate Plank,Carpet,Vinyl |
| Hot Water | Electric |
| Basement (Y/N) | No |
| Heating Y/N | Yes |
| Window Features | Low-E,Screens |
| Fireplace Y/N | No |
| Above Grade Finished Area | 1698 |
| Central Air Y/N | Yes |
| Total Bedrooms | 4 |
| Main Level Bedrooms | 4 |
| Below Grade Finished Area Unit Type | Square Feet |
| LivingAreaSource | Assessor |
| Laundry Type | Hookup,Main Floor |
| Below Grade Unfin Area Units | Square Feet |
| Above Grade Finished Area Unit Type | Square Feet |
| Total Baths | 2 |
Exterior Features
| Exterior Amenities | Exterior Lighting,Sidewalks,Underground Lawn Sprinkler |
|---|---|
| Pool | Yes - Community |
| Lot Features | Cleared |
| Water Source | Public |
| Total Parking Spaces | 2 |
| Garage Features | Inside Access |
| Type of Parking | Attached Garage,Driveway |
| Foundation Details | Slab,Concrete Perimeter |
| Water View Y/N | No |
| Lot Dimensions | 55x125 |
| Lot Size Acres | 0.12 |
| Lot Size Source | Estimated |
| Waterfront Y/N | No |
| Door Features | Sliding Glass |
| Builder Model | Neuville |
| Navigable Water Y/N | No |
| Water Oriented Y/N | No |
| # of Attached Garage Spaces | 2 |
Amenities
- Foreclosure
- Views
- Short Sale
- New Construction
- Adult 55+
- Lease To Own
- No HOA Fees
- Furnished
- Primary On Main
- Air Conditioning
- Seller Finance
- Green
- Fixer Upper
- Horse
- Golf
- Fireplace
- Deck
- Garage
- Basement
- Pool
Property vs Single Family Average in 08234
Price
Year Built
In The Neighborhood
Open House
Egg Harbor Township
$ 498,990
- Type
- Single Family
- Size
- 2,384 SqFt
- Rooms
- 4 Beds + 2.5 Baths
Open House
Egg Harbor Township
$ 504,990
- Type
- Single Family
- Size
- 1,950 SqFt
- Rooms
- 4 Beds + 2.5 Baths
Open House
Egg Harbor Township
$ 504,990
- Type
- Single Family
- Size
- 1,950 SqFt
- Rooms
- 4 Beds + 2.5 Baths
Open House
Egg Harbor Township
$ 523,990
- Type
- Single Family
- Size
- 2,384 SqFt
- Rooms
- 4 Beds + 2.5 Baths
Open House
Egg Harbor Township
$ 504,990
- Type
- Single Family
- Size
- 1,950 SqFt
- Rooms
- 4 Beds + 2.5 Baths
 © BRIGHT, All Rights Reserved
