
Address
506 Hogestown Road, Mechanicsburg, PA
Price
$ 289,900
Property Attributes
- MLS#PACB2056020
- TypeSingle Family
- Listing Status ACTIVE
- CountyCUMBERLAND
- CityMechanicsburg
- AreaSilver Spring Twp
- Zip17050
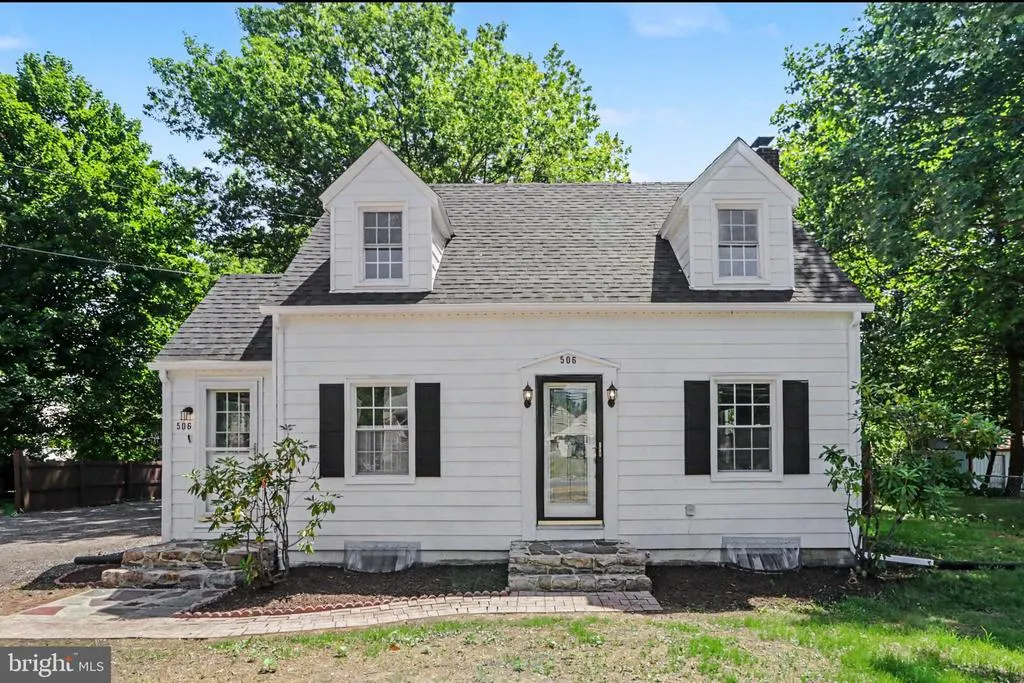
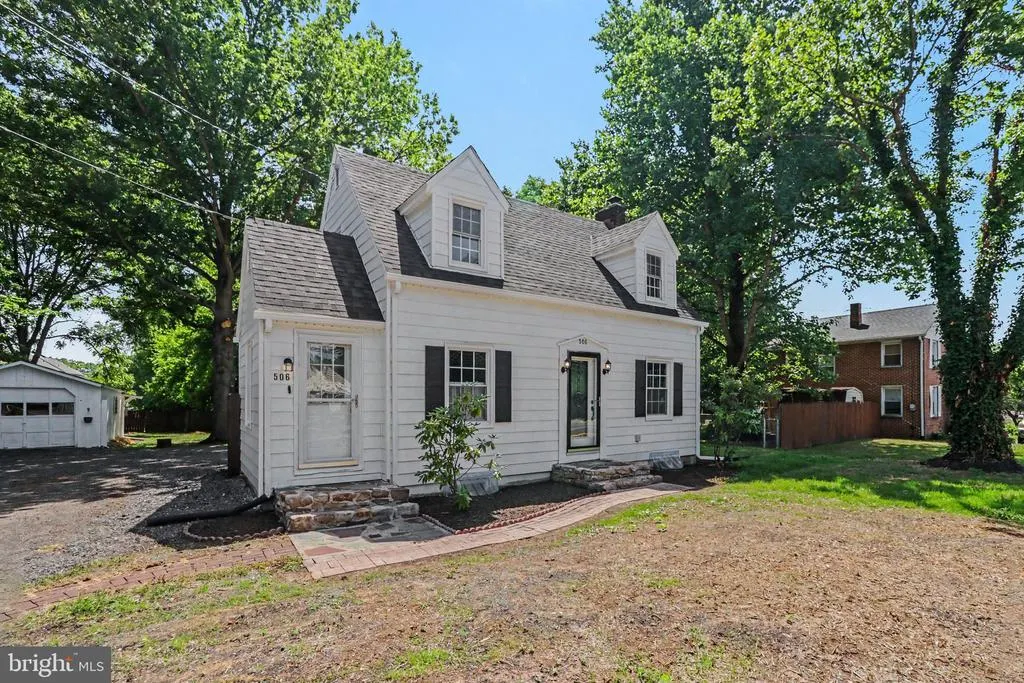
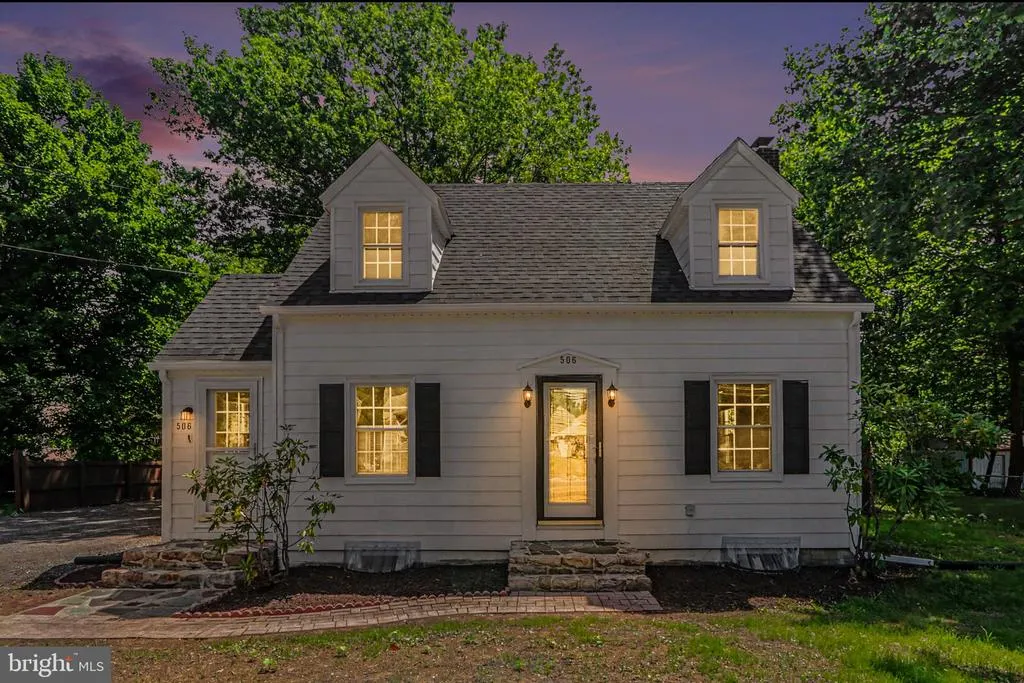
- StyleCape Cod
- Year Built1953
- Taxes$ 2354
- Price$ 289,900
- Bedrooms3
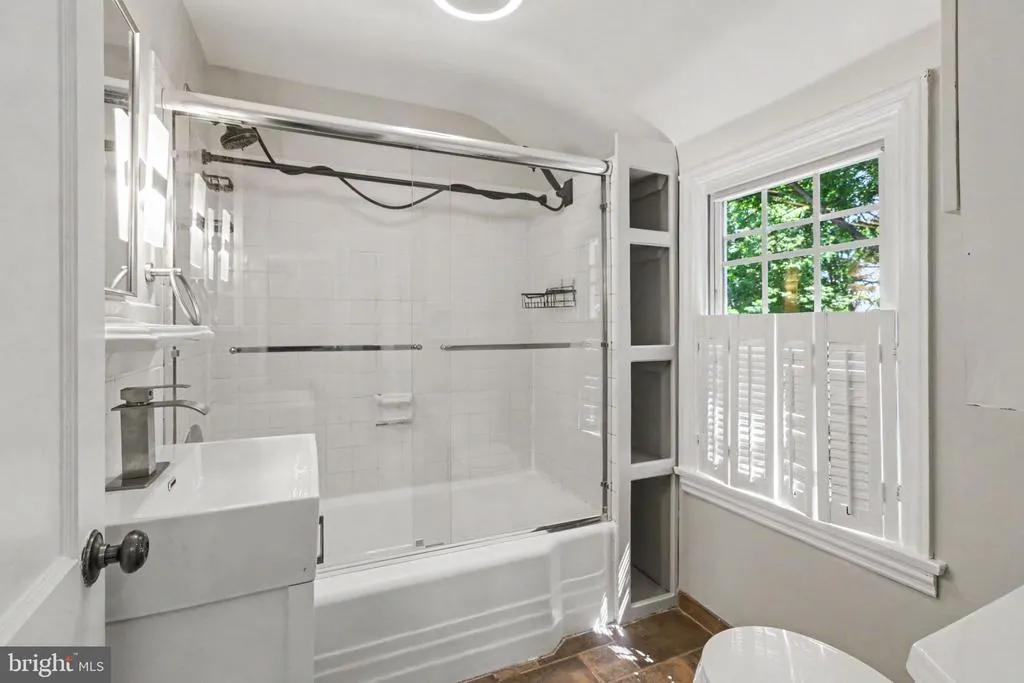
- Full Bathrooms1
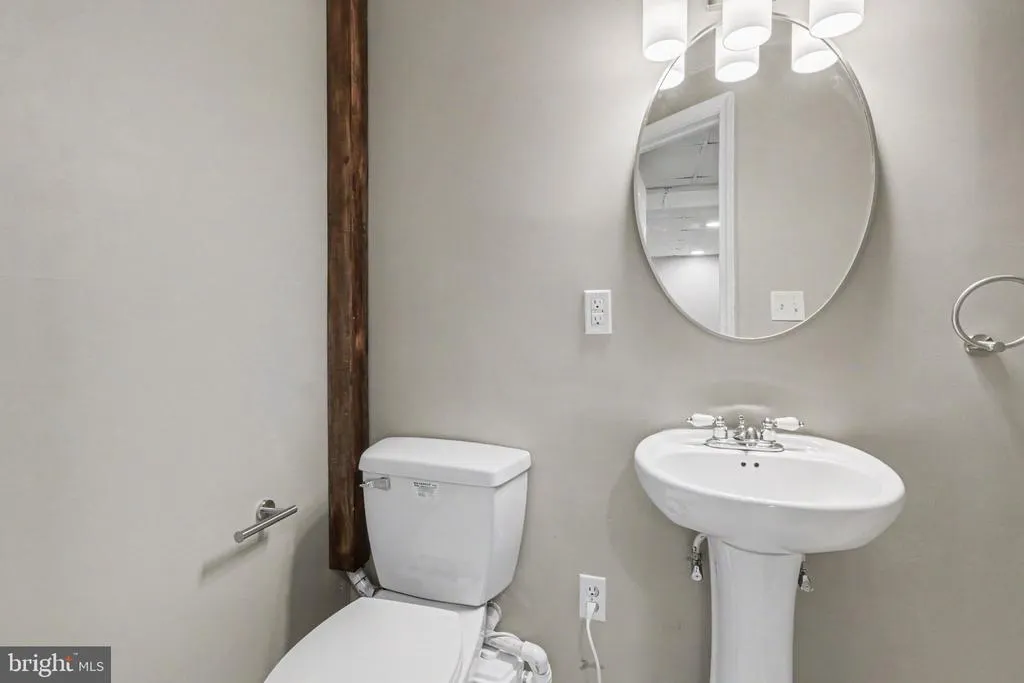
- Half Bathrooms2
- Sqr Footage1555
- Lot Size0.33 Acres
Data Source:
Bright MLS
Property Description
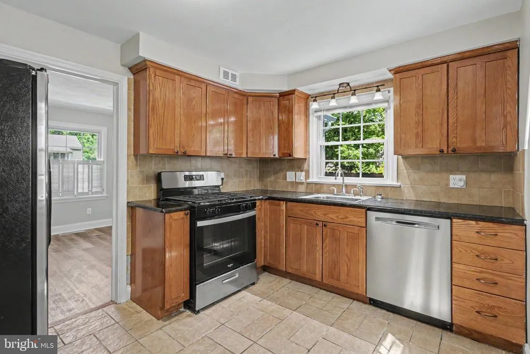
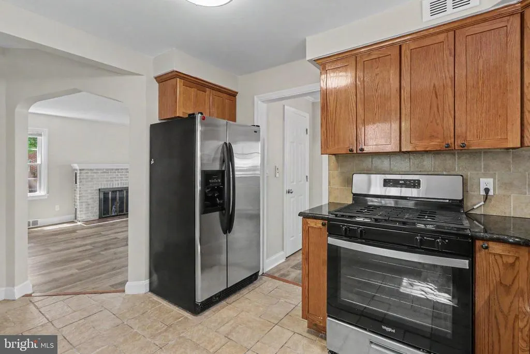
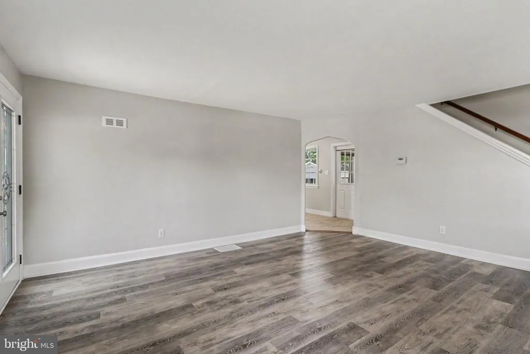
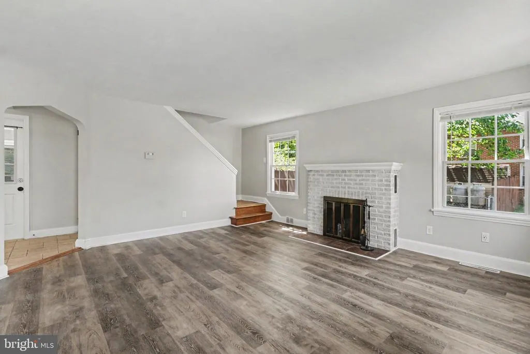
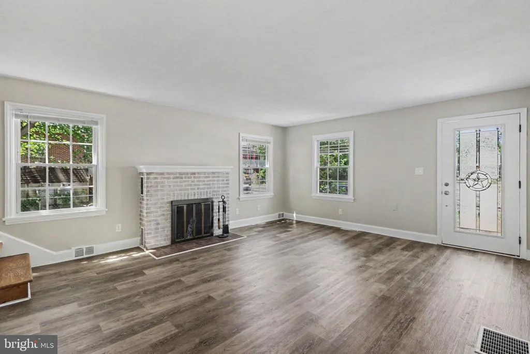
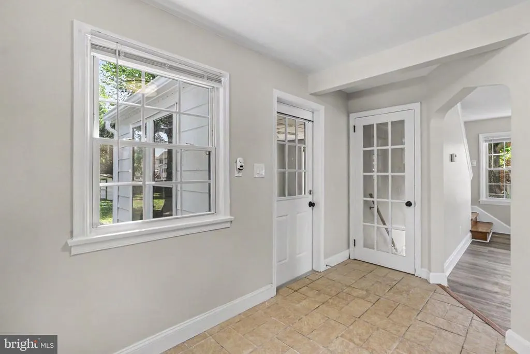
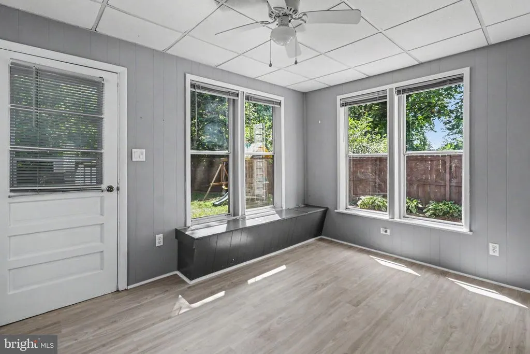
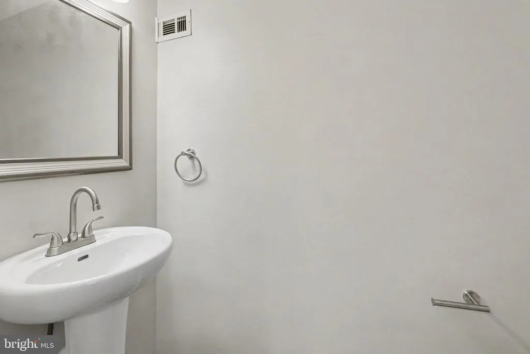
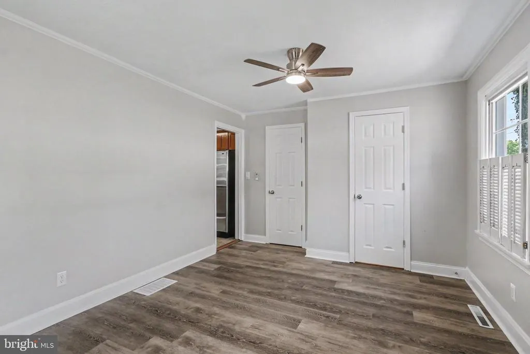
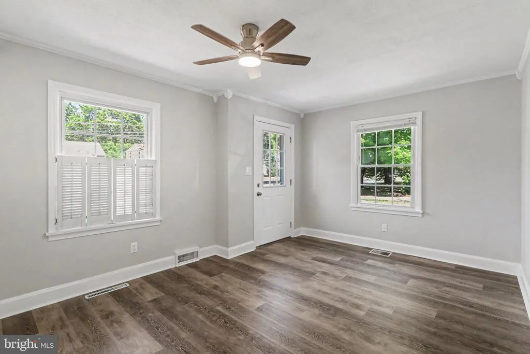
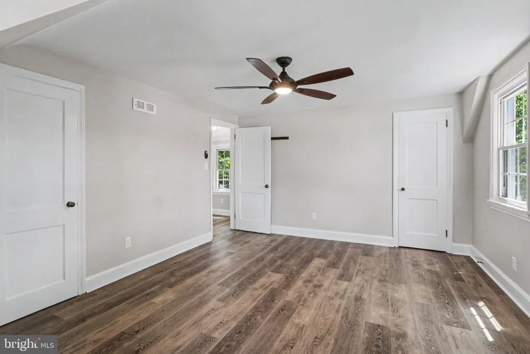
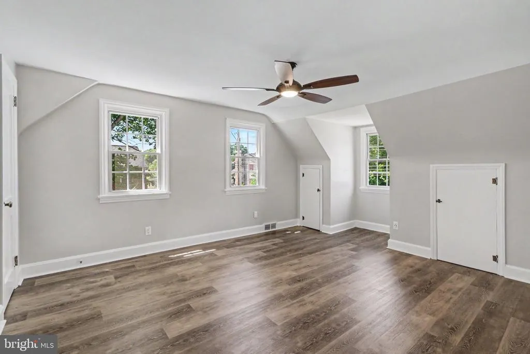
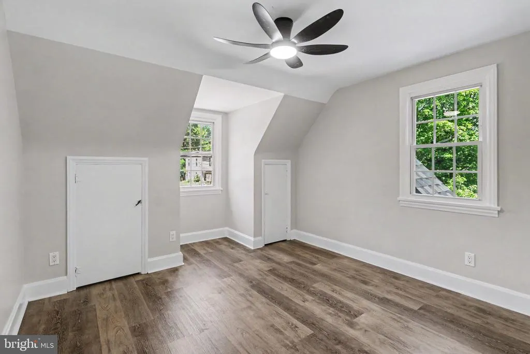
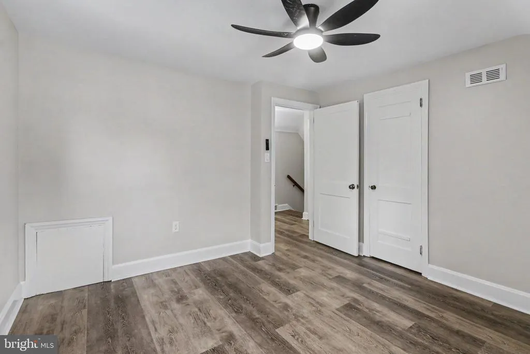
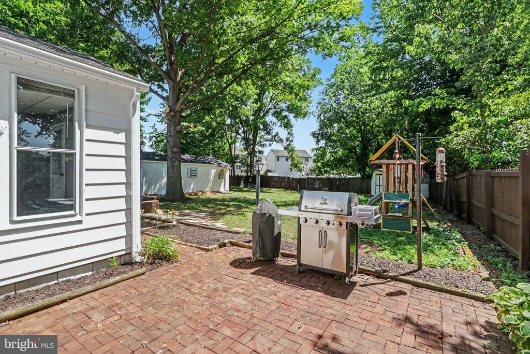
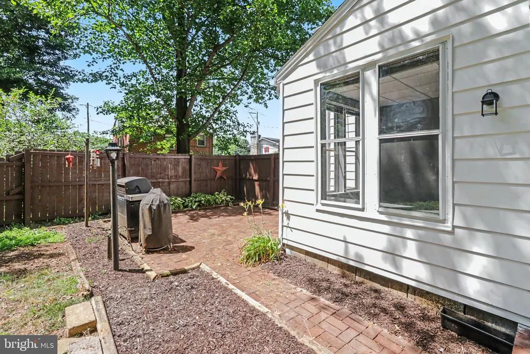
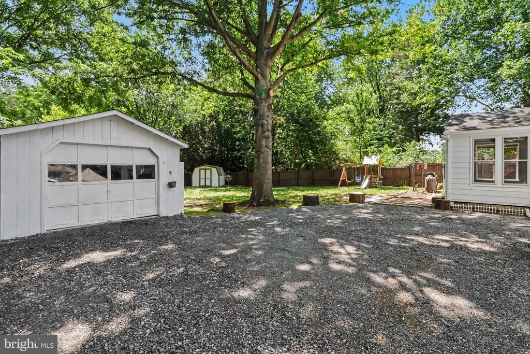
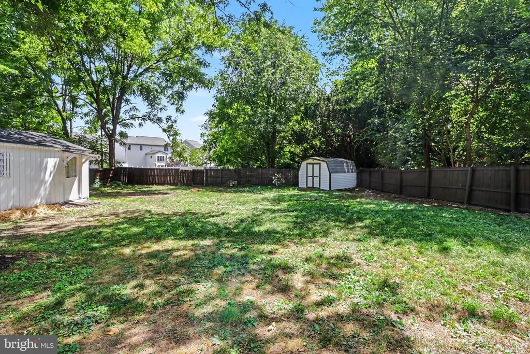
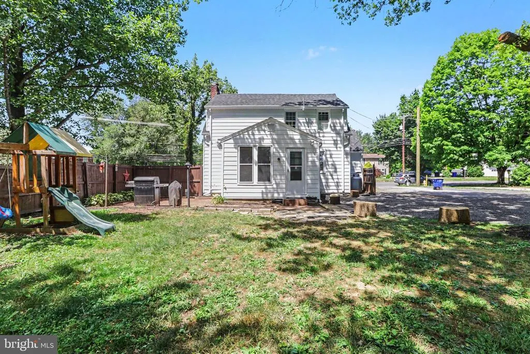
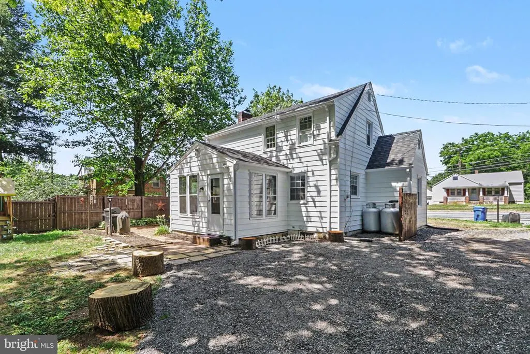
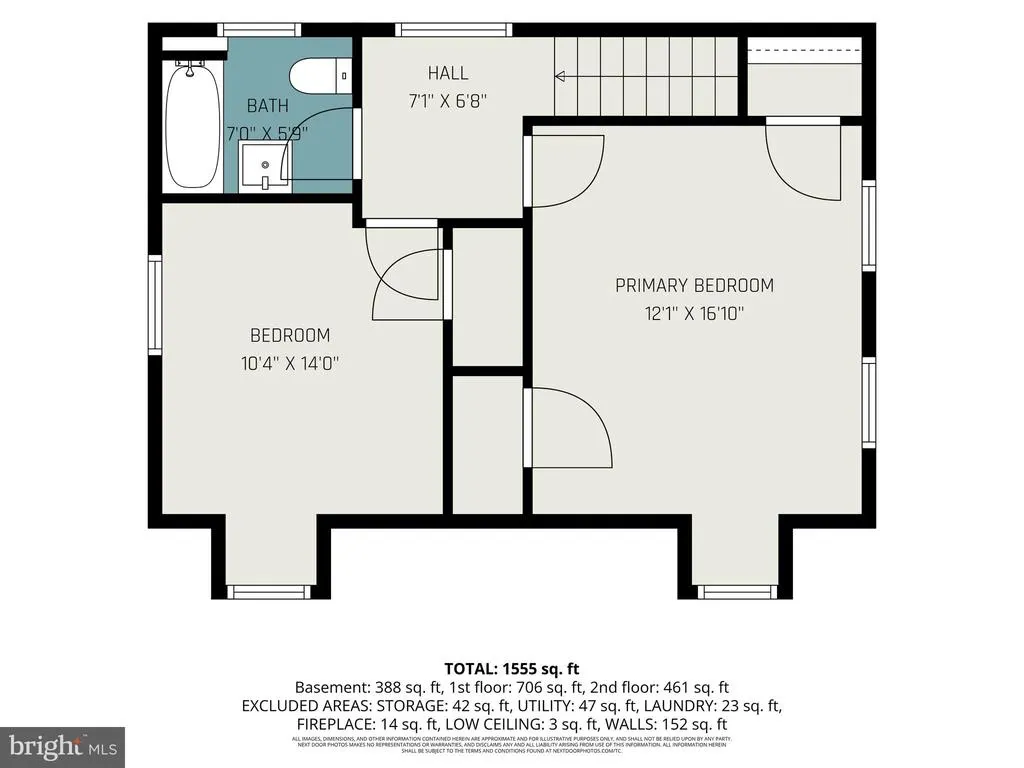
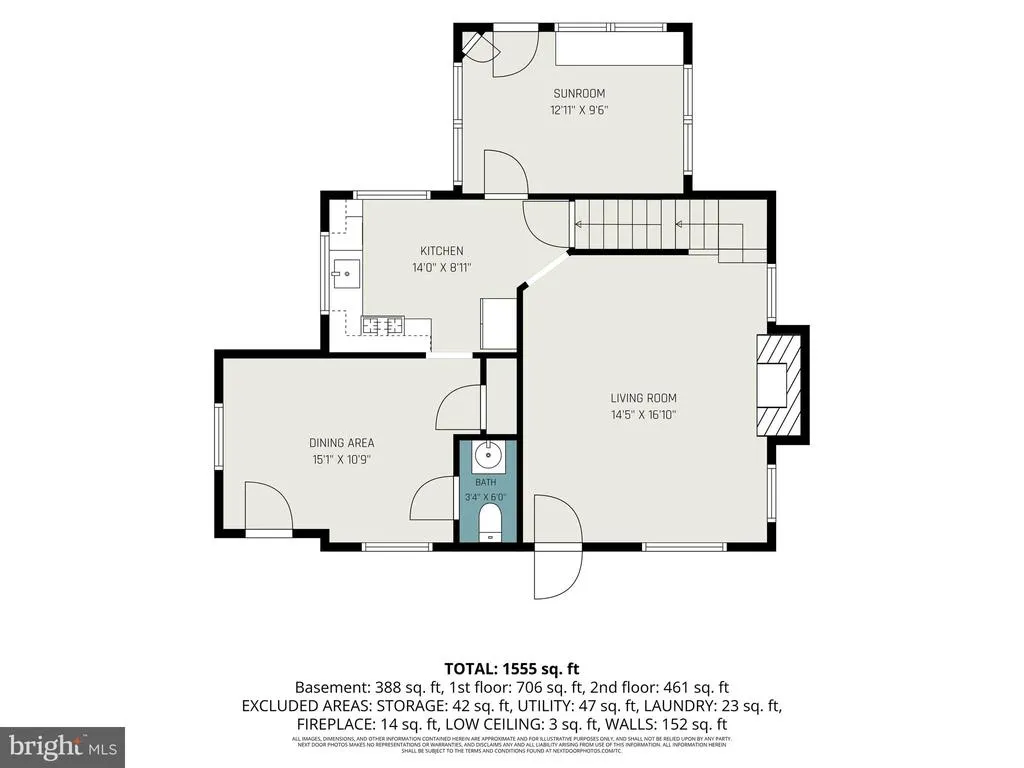
Welcome home to this beautifully updated Cape Cod offering the perfect blend of timeless charm and modern finishes. This 3-bedroom, 1 full and 2 half bath home features a bright, spacious living room with luxury vinyl plank flooring, a painted brick fireplace, and abundant natural light. The updated kitchen offers ample cabinet space and flows seamlessly into the dining area, making everyday living and entertaining a breeze. Enjoy the added bonus of a sunroom overlooking the backyard, perfect for a home office, reading nook, or relaxing morning coffee. Improved Large driveway and parking, new roof, paint , flooring and lots of trees removed. Outside of house has been painted. There is a large yard for kids to play in. The main level provides a functional layout, while the upper level features comfortable bedrooms with classic Cape Cod character!
| High School |
|---|
| Cumberland Valley High School |
| Price History | |
|---|---|
| 7/6/2026 | Listed $294,900 |
| 8/31/2026 | 2$289,900 |
General Features
| Living Area | 1555 |
|---|---|
| Sewer | Public Sewer |
| Heating | Forced Air |
| Cooling | Central A/C |
| Possession | Settlement |
| Roof | Shingle |
| Zoning | MIXED |
| Garage Spaces | 1.00 |
| Architectural Style | Cape Cod |
| Construction Materials | Vinyl Siding |
| School District | CUMBERLAND VALLEY |
| Year Built | 1953 |
| Levels | 1.5 |
| Tax Year | 2025 |
| Ownership | Fee Simple |
| Cool Fuel | Electric |
| Accessibility | 2+ Access Exits |
| County | CUMBERLAND |
| New Construction | No |
| Property Type | Residential |
| HOA | No |
| Subdivision Name | NONE AVAILABLE |
| Garage Y/N | Yes |
| Water Access Y/N | No |
| Other Structures | Above Grade,Below Grade |
| Full Baths | 1 |
| Status | ACTIVE |
| Directions | From 801 Belvedere St: Head west on W Louther St toward N Orange St. Turn right onto N Hanover St/US-11. Continue north on US-11 (Harrisburg Pike) for approximately 8.5 miles. Turn right onto Hogesto |
| City | MECHANICSBURG |
| Senior Community Y/N | No |
| MLS Area | Silver Spring Twp (14438) |
| Lot Size Units | Square Feet |
| Lot Size Square Feet | 14375.00 |
| Tax Assessed Value | 141900.0 |
| Tax Annual Amount | 2354.0 |
| Structure Type | Detached |
| Condo/Coop Association fee Y/N | No |
| Bathrooms Count Main Level | 1.00 |
| Price Per Sq Ft Total AG | 186.43 |
| Acceptable Financing | Cash,Conventional |
| Vacation Rental Y/N | No |
| Total SQFT | 1555 |
| Standard Status | Active |
| Year Built Source | Assessor |
Interior Features
| Heating Fuel | Electric |
|---|---|
| Basement | Other |
| Hot Water | Electric |
| Basement (Y/N) | Yes |
| Heating Y/N | Yes |
| Fireplace Y/N | No |
| Above Grade Finished Area | 1555 |
| Half Baths | 2 |
| Central Air Y/N | Yes |
| Total Bedrooms | 3 |
| Room Type | Living Room,Dining Room,Primary Bedroom,Kitchen,Family Room,Bedroom 1,Sun/Florida Room,Laundry,Storage Room,Utility Room,Full Bath,Half Bath |
| Below Grade Finished Area Unit Type | Square Feet |
| LivingAreaSource | Estimated |
| Below Grade Unfin Area Units | Square Feet |
| Below Grade Unfin SQFT Source | Assessor |
| Below Grade Finished Area Source | Assessor |
| Bedrooms Count All Upper Levels | 3 |
| Bedrooms Count Upper Level 1 | 3 |
| Bathrooms Half Main Level | 1 |
| Bathrooms Half Lower Level 1 | 1 |
| Bathrooms Half All Lower Levels | 1 |
| Bathrooms Full Upper Level 1 | 1 |
| Bathrooms Full All Upper Levels | 1 |
| Bathrooms Count Upper Level 1 | 1.00 |
| Bathrooms Count Lower Level 1 | 1.00 |
| Bathrooms Count All Upper Levels | 1 |
| Bathrooms Count All Lower Levels | 1 |
| Above Grade Finished Area Source | Estimated |
| Above Grade Finished Area Unit Type | Square Feet |
| Total Baths | 3 |
Exterior Features
| Pool | No Pool |
|---|---|
| Water Source | Public |
| Total Parking Spaces | 1 |
| Garage Features | Covered Parking |
| Type of Parking | Detached Garage,Driveway |
| Land Use Code | 101 |
| Foundation Details | Other |
| Water View Y/N | No |
| Lot Size Acres | 0.33 |
| Lot Size Source | Assessor |
| Waterfront Y/N | No |
| Land Assessed Value | 48300.00 |
| Navigable Water Y/N | No |
| Water Oriented Y/N | No |
| # of Detached Garage Spaces | 1 |
Room Details
| Room | Dimensions | Level | Flooring | Details |
|---|---|---|---|---|
| Bedroom 1 | Upper 1 | |||
| Dining Room | Main | |||
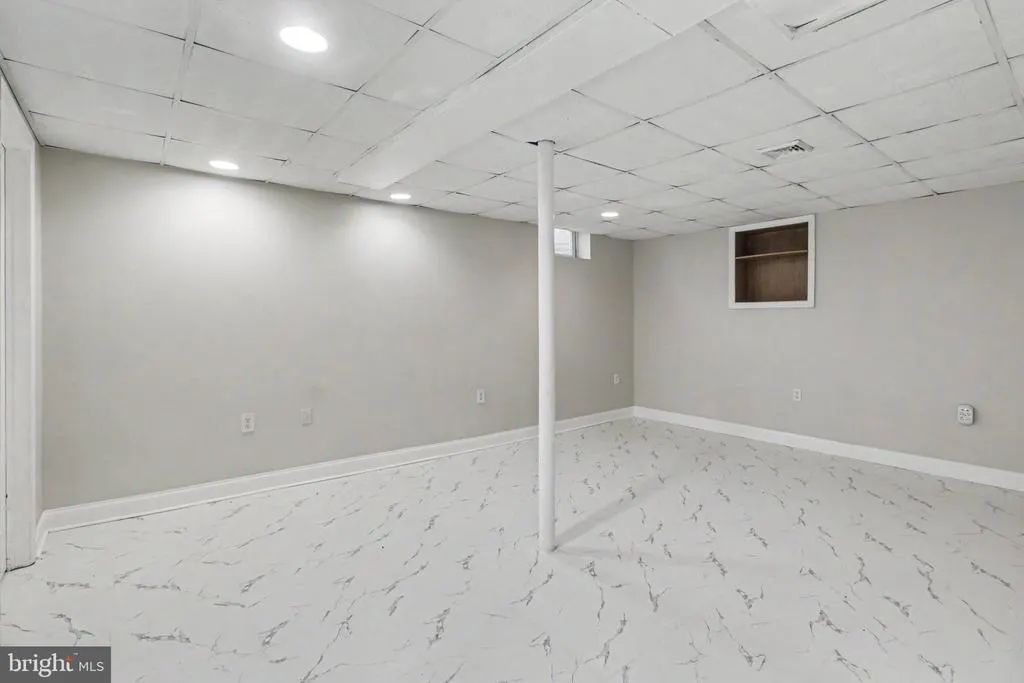
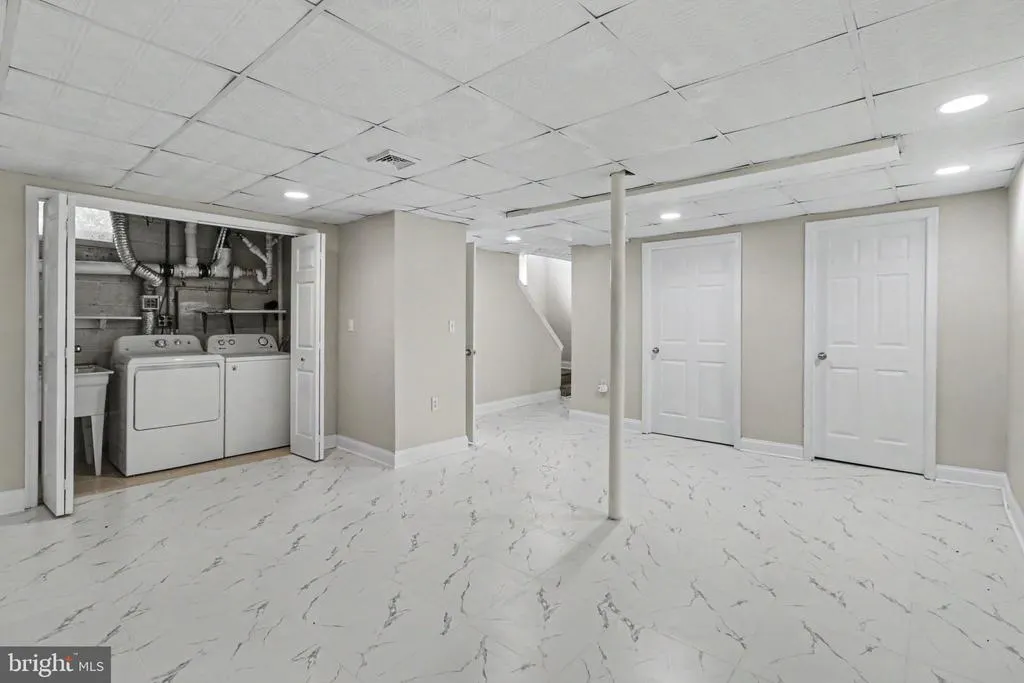
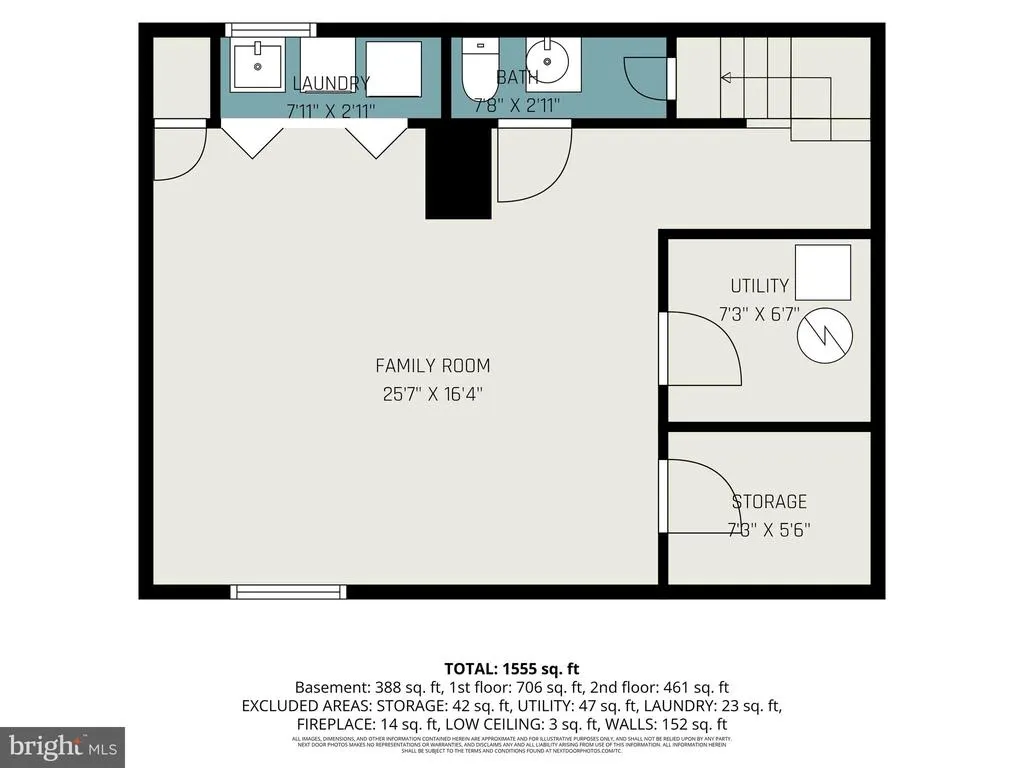
| Family Room | Lower 1 | |||
| Full Bath | Upper 1 | |||
| Half Bath | Main | |||
| Half Bath | Lower 1 | |||
| Kitchen | Main | |||
| Laundry | Lower 1 | |||
| Living Room | Main | |||
| Primary Bedroom | Upper 1 | |||
| Storage Room | Lower 1 | |||
| Sun/Florida Room | Main | |||
| Utility Room | Lower 1 |
Amenities
- Foreclosure
- Views
- Short Sale
- New Construction
- Adult 55+
- Lease To Own
- No HOA Fees
- Furnished
- Primary On Main
- Air Conditioning
- Seller Finance
- Green
- Fixer Upper
- Horse
- Golf
- Fireplace
- Deck
- Garage
- Basement
- Pool
Property vs Single Family Average in 17050
Price
Taxes
Year Built
Visits
 © BRIGHT, All Rights Reserved
